
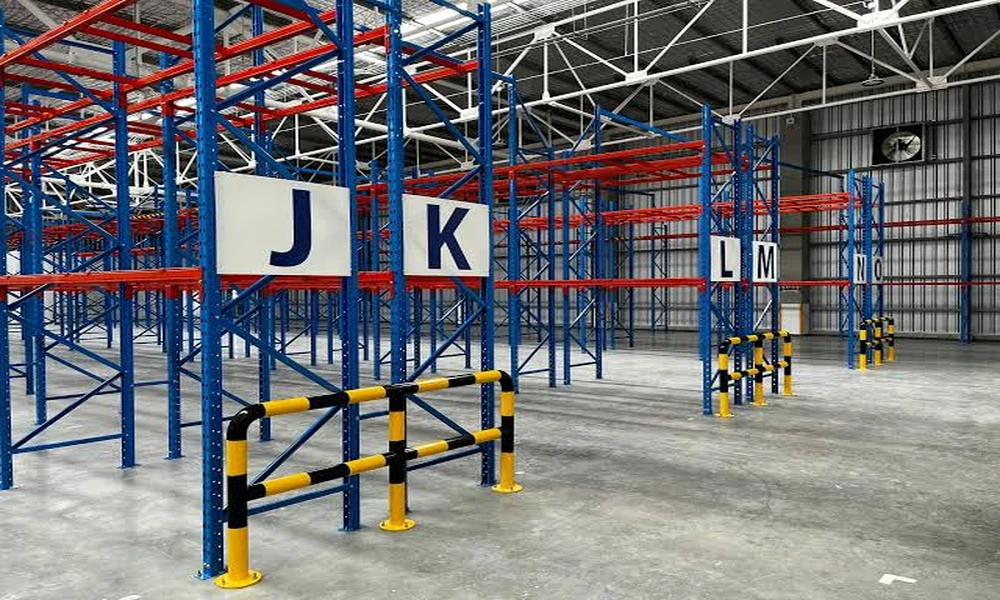
Businesses fitting out a new facility usually plan the racking last, on the assumption that steel shelving can be delivered quickly. It cannot, because the components are manufactured to the design and the design cannot begin until the site is surveyed. Understanding what a warehouse racking installation timeline involves helps businesses place the order at the right moment rather than discovering they are six weeks short.
Week Zero: Brief and Site Survey
The clock starts with a survey, which cannot be replaced by a floor plan. The surveyor records clear height under the lowest obstruction, column positions, sprinkler head type and location, lighting and services, door and loading bay positions, slab condition and flatness, and the turning space available at aisle ends. Alongside this you supply the load brief: pallet dimensions, heaviest pallet weight, loaded height, SKU count and pallets per SKU, and the handling equipment you intend to use. Incomplete information here delays everything downstream.
Design and Layout
With the survey complete, the supplier produces a layout drawing and a load schedule showing beam configuration, bay dimensions, aisle widths and rated capacities. Expect at least one round of revision, because the first layout usually reveals a trade nobody had considered, such as an aisle width that suits the truck but loses a full run of bays. Allow real time for this rather than treating it as a formality. Decisions locked here are expensive to change once fabrication begins.
Approvals Where They Apply
Some installations need more than an internal sign-off. Mezzanine structures, racking above certain heights, and anything affecting fire protection arrangements carry approval requirements, and in-rack sprinklers may be required depending on storage height and commodity. Landlords commonly require submission of layout drawings before work begins. These processes run on their own schedules and are the most common cause of a programme slipping, so they should start as soon as the layout is stable rather than after it is final.
Fabrication and Delivery Lead Time
Once the design is approved, components are manufactured. This is the long pole in the programme and is measured in weeks, varying with the volume ordered, the sections specified and current demand. Ask for the lead time in writing and ask what it is contingent on. Where a handover date is fixed, this is the stage that determines whether the racking order needed to be placed before the building was even handed over, which is frequently the case.
Site Preparation
Before installation, the floor must be clear, clean and marked out, services must be positioned so they do not conflict with the layout, and access for delivery vehicles must be arranged. In leased premises, confirm what fixing into the slab is permitted. Where the facility is already operating, this is also when the phasing plan is agreed: which zones are cleared and handed over when, where existing stock goes, and how installers and forklift traffic will be kept apart.
Installation
The build itself is usually the shortest phase and the most visible. Frames are positioned, plumbed and anchored, beams fitted with safety locks engaged, bracing installed as designed, decking laid where specified, and protection fitted at aisle ends and column faces. Rate of progress depends on system type, height, access and whether work happens during or outside operating hours. Any experienced provider handling warehouse racking installation will give a daily bay rate for planning rather than a single lump figure.
Working Around a Live Operation
Installing into an occupied warehouse extends the programme, sometimes considerably. Phased work means repeated mobilisation, stock movement between zones, and periods where both storage capacity and floor space are reduced. Out-of-hours installation avoids conflict with operations but costs more and progresses more slowly. Neither is wrong; both need to be priced and scheduled honestly at the outset rather than discovered as the job proceeds.
What Typically Causes Delay
Five things account for most slippage, and four of them sit on the client’s side. Incomplete load information at the brief stage, which stalls the design. Late decisions on handling equipment, since the truck sets the aisle width and therefore the whole layout. Approvals started after the layout was finalised rather than alongside it. A slab or site that is not ready on the agreed date, leaving a crew standing. And changes requested after fabrication has begun, which can mean waiting for a second production run of a single component. Naming a single person on your side to hold decisions removes most of this.
Inspection, Documentation and Handover
On completion the installation should be checked for plumb, anchor seating, beam engagement, safety locks and correct bracing. Handover documentation should include the as-installed layout drawing, load notice plates stating capacity per beam level and per bay with the configuration assumed, the design standard applied, and the anchor specification. Without those, the racking cannot be loaded, inspected or modified with any confidence, so treat missing paperwork as an incomplete handover.
Commissioning and the First Weeks
Allow time after handover before the warehouse is fully stocked. Brief the team on load limits and on why beam levels must not be moved without checking the load table, set up the internal inspection routine, and walk the aisles with the operators to identify pinch points while adjustment is still easy. Planned this way, what a warehouse racking installation timeline involves is a sequence of predictable stages, and the only one that genuinely cannot be compressed is fabrication.