
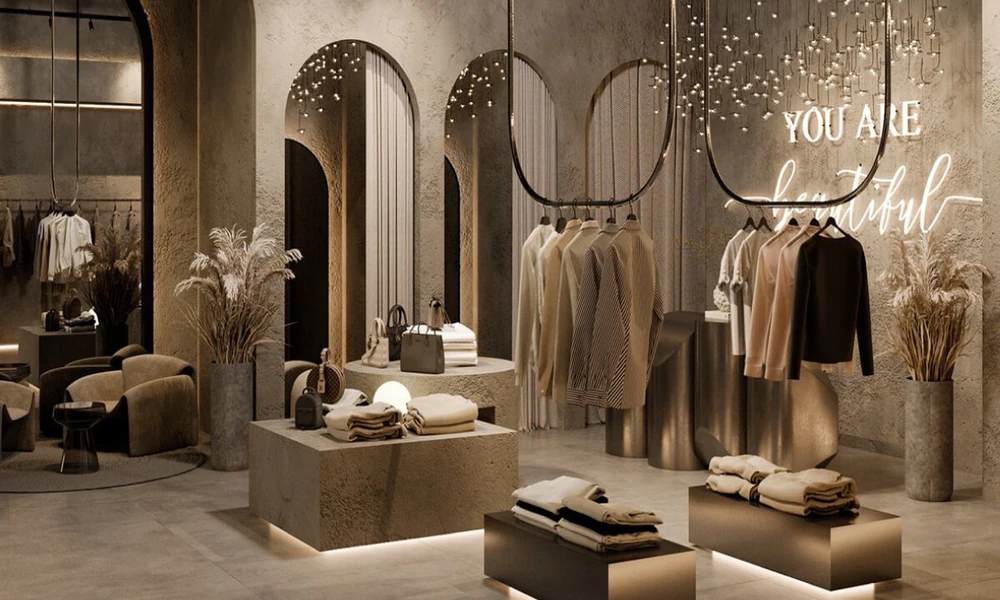
Retail design interior decisions get made under the assumption that customers notice deliberate design choices, when in practice most shoppers never consciously register lighting, flow or fixture placement at all; they simply feel more or less comfortable staying in the space. That gap, between what shoppers consciously notice and what actually shapes their behaviour, is where most of the real value in retail interior design sits.
Designing for How Customers Actually Move
Shoppers instinctively turn right on entering most retail spaces and tend to slow down near the first meaningful visual break in an otherwise long sightline, patterns that hold across a wide range of store types and layouts. Positioning key products and displays along that natural path, rather than wherever floor space happens to be available, does more to lift engagement than almost any signage or promotion placed elsewhere in the store.
The Entrance Sets the Tone Before a Product Is Seen
The first few metres inside a store’s entrance function as a decompression zone, where customers are still adjusting from the street outside rather than actively shopping yet, which makes it a poor location for dense product displays regardless of how strong the merchandise is. Using that zone for a single strong visual statement, rather than crowding it with inventory, sets the tone for the rest of the visit more effectively.
Lighting That Shapes Mood, Not Just Visibility
Uniform, bright lighting throughout a store reads as functional but rarely as inviting, while layered lighting, general ambient light combined with focused accents on key products, creates the kind of visual hierarchy that draws attention where it’s wanted. The difference in perceived quality between flatly lit and thoughtfully lit retail space is disproportionate to the actual cost difference between the two approaches.
Fixture Choices That Support the Brand, Not Just the Stock
Standard off-the-shelf fixtures are cheaper and faster to source, but they also make a store harder to distinguish from every other retailer using the same catalogue, which matters more in categories where competitors sit within walking distance of each other. Custom or semi-custom fixtures cost more upfront but do more to reinforce a specific brand identity than generic fittings ever will.
Sightlines and What They Do to Perceived Space
A store that lets customers see meaningfully into the space from the entrance feels larger and more navigable than one where sightlines are blocked by tall fixtures or poorly placed signage, even when the actual floor area is identical. Keeping clear sightlines toward key destinations within the store, changing rooms, tills, feature displays, reduces the low-level friction that causes customers to leave sooner than they otherwise would.
Window Displays as the First and Cheapest Conversion Point
A window display has to do its work in the few seconds a passer-by takes to glance while walking past, which makes it a fundamentally different design problem to the interior of the store itself, closer in some ways to how trade show booth displays are built to work at a distance. Investing proportionally more design attention in the window than its physical footprint would suggest is consistently worth it given how much foot traffic decisions get made at that exact point.
Materials and Finishes at Customer Eye Level
The materials customers actually touch, counters, fitting room doors, till surfaces, do more to shape perceived quality than finishes on surfaces customers never make contact with, which makes it worth prioritising budget toward those touchpoints specifically rather than spreading finish quality evenly across the whole space.
Designing Flexible Space for Seasonal Change
A retail interior built as a single fixed layout becomes expensive to refresh every time a new season or campaign requires a different look, while one designed with modular fixtures and adaptable zones can be reconfigured at a fraction of the cost. Planning for that flexibility at the design stage, rather than retrofitting it later, pays for itself within the first two or three seasonal changes.
Balancing Brand Consistency Across Multiple Locations
A retail brand with several locations faces a genuine tension between consistent identity across every store and adapting each fit-out to its specific space and footfall pattern, and treating every location identically regardless of its constraints usually produces at least one underperforming store. Defining which design elements are non-negotiable brand markers and which can flex by location resolves that tension without sacrificing recognisability.
Bringing in Outside Expertise at the Right Stage
Retail design decisions made without specialist input can look reasonable individually while failing to work together as a coherent space, which is usually the point at which it’s worth bringing in a decor company with retail-specific experience rather than continuing to iterate internally. The earlier that expertise is brought in, ideally before fixtures are ordered rather than after a layout already feels wrong, the less expensive the eventual correction turns out to be.